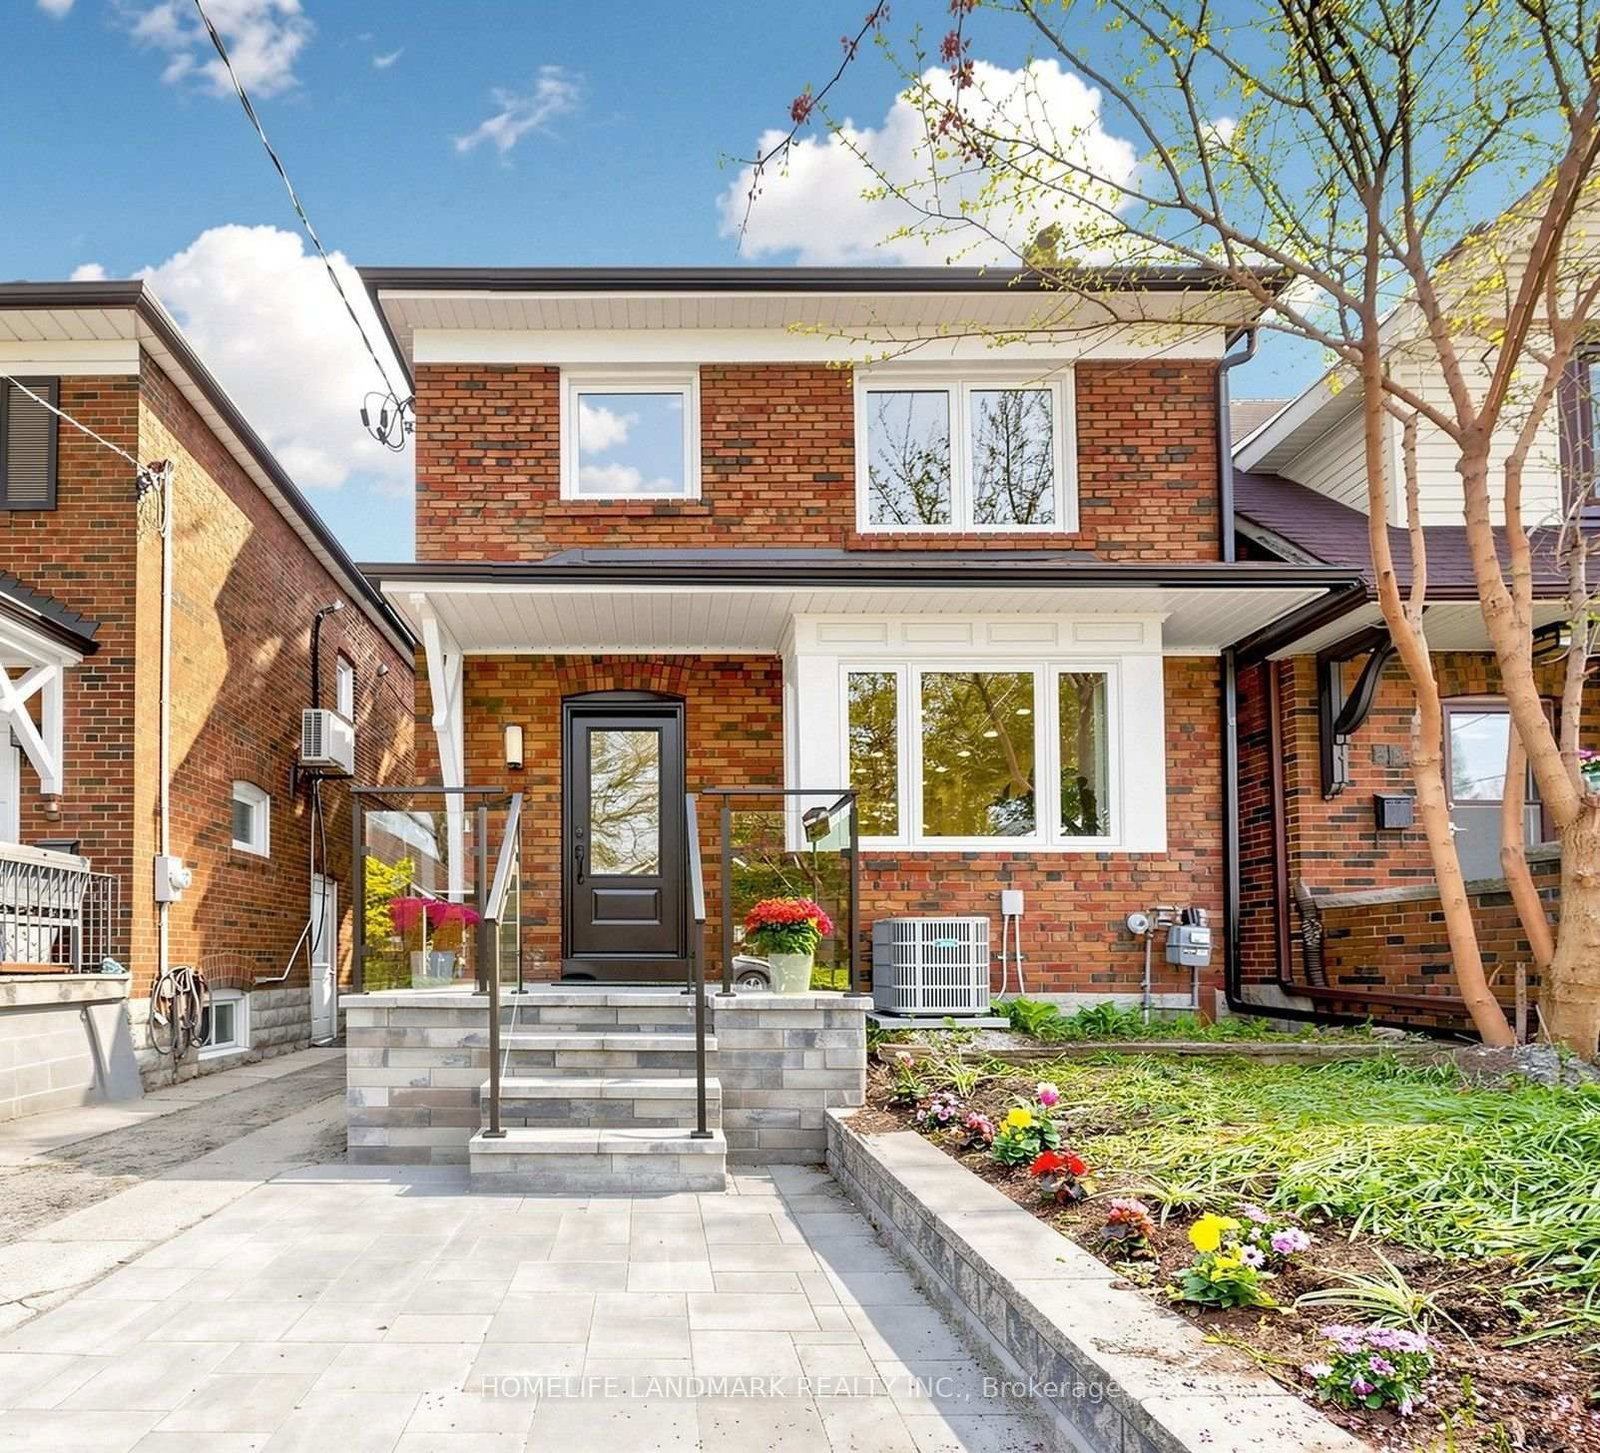
<-- style PDP --> 51 Stanhope Avenue, Toronto - Detached for sale for $1,499,000
  • sold
  • leased

51 Stanhope Avenue

Toronto, Ontario, M4K 3N4 - Broadview North

$1,499,000$000000

  • Neighbourhood

    Broadview North

  • Major Intersection

    Stanhope Ave & O'Connor Dr

  • Listed Since: 135 day(s)

  • Last update: 134 day(s) ago

Overview

  • Property Type

    Detached, 2-Storey

  • Bedrooms

    3 + 1

  • Bathrooms

    4

  • Basement

    Fin W/O + Apartment

  • Kitchen

    1 + 1

  • Total Parking

    3 (1 Built-In Garage)

  • Lot Size

    21.5x10⁸ (Feet)

  • Taxes

    $7,235.74 (2026)

  • Type

    Freehold

Property Description

Property description for 51 Stanhope Avenue, Toronto

Sun-filled, airy, and truly move-in ready, this beautifully maintained 3+1 bedroom detached home in East York's coveted Golden Triangle delivers effortless family living with nothing left to do. Meticulously kept from top to bottom, it offers bright, open-concept spaces, soaring ceilings, and incredible natural light on every level. The spacious living and dining areas flow into a chef's eat-in kitchen with an island, perfect for cooking and gathering. A warm and inviting family room with a gas fireplace opens to a large deck and a landscaped, low-maintenance garden with a custom shed-ideal for relaxing or entertaining. Upstairs, the generous primary suite features a sunlit ensuite with a soaker tub and separate shower. Three additional bright bedrooms, all with closets, plus convenient upstairs laundry, make daily life seamless. The lower level adds exceptional flexibility: a full in-law suite with two separate entrances and two sets of laundry, perfect for income, extended family, or guests. Not looking for a basement suite? Enjoy a massive rec room with super-high ceilings-your dream gym, media room, or play space. Located in the heart of the Golden Triangle, you're surrounded by nature with quick access to Taylor Creek and Don Valley trails, plus a strong, family-friendly community. Commuting is a breeze with four bus routes at Pape & O'Connor, a short walk to the future Ontario Line station at Pape & Cosburn, and fast access to downtown. Close to grocery options, East York Community Centre, and Petite Maison Montessori which is also a daycare! A new parkette is also coming with the Ontario Line. A bright, airy, impeccably cared-for home in a vibrant, connected neighbourhood-just move in and enjoy.

Listed by RE/MAX HALLMARK ESTATE GROUP REALTY LTD.

  • MLS #

    E13466562

  • Sq. Ft

    1500-2000

  • Sq. Ft. Source

    MLS

  • Lot Irregularities

    n/a

  • Year Built

    16-30

  • Pool

    None

  • Drive

    Private

  • Garage

    Built-In, 1 spaces

  • Total Parking

    3

  • Family Room

    Y

  • Den

    Y

  • Exterior

    Brick

  • Fireplace

    Y

  • Roof

    Asphalt Shingle

  • Foundation

    Unknown

  • Elevator

    n/a

  • Water View

    n/a

  • Laundry Level

    Lower

  • Heat

    Forced Air

  • A/C

    Central Air

  • Water

    Municipal

  • Water Supply

    n/a

  • Sewers

    Sewers

  • Central Vac

    N

  • Living

    4.82 x 3.86 ft Main level

    Bay Window, hardwood floor, Open Concept

  • Dining

    3.3 x 3.4 ft Main level

    hardwood floor, Closet, 2 Pc Bath

  • Kitchen

    3.28 x 2.94 ft Main level

    Eat-In Kitchen, hardwood floor, Centre Island

  • Family

    2.95 x 4.74 ft Main level

    Gas Fireplace, W/O To Deck, hardwood floor

  • Primary

    3.93 x 4.08 ft 2nd level

    4 Pc Ensuite, His/Hers Closets, hardwood floor

  • 2nd Br

    3.41 x 2.8 ft 2nd level

    Window, Closet, hardwood floor

  • 3rd Br

    4.2 x 2.8 ft 2nd level

    Bay Window, hardwood floor, Closet

  • Rec

    3.42 x 4.57 ft Bsmt level

    Walk-Out, Gas Fireplace, Laminate

  • Kitchen

    1.81 x 4.57 ft Bsmt level

    Laminate, Open Concept, Combined W/Rec

  • 4th Br

    3.65 x 2.35 ft Bsmt level

    Laminate, Double Closet, Above Grade Window

  • Mudroom

    0.0 x 0.0 ft Bsmt level

    Tile Floor

  • Laundry

    0.0 x 0.0 ft Bsmt level

    Laminate

  • Other

    0.0 x 0.0 ft Bsmt level

    Concrete Floor, Access To Garage

Thinking of Selling?

Find Out Your Home’s Value in Today’s Market!

No Email or Signup is required to view your home estimate.

estimate your home value

Contact Manoj Kukreja

Sales Representative,
Century 21 People’s Choice Realty Inc.,
Brokerage
(647) 576 - 2100

Manoj profile avatar

Property History

Property history for 51 Stanhope Avenue, Toronto

This property has been sold 2 times before. Create your free account to explore sold prices, detailed property history, and more insider data.

Sign In / Register

Estimated price

Date
Price
Change
2026-06-19
$1,540,503
0.38%

Mortgage Calculator

This data is for informational purposes only.

Mortgage Payment per month

Principal Amount

Interest

Total Payable

Amortization

Amortization

Closing Cost Calculator

This data is for informational purposes only.

Closing Cost Total for this property

Total Cash flow for purchasing this property

Down Payment(%)*
Additional information

Provincial Land Transfer Tax

Ontario Land Transfer Tax Rebate

Toronto Land Transfer Tax

Toronto Land Transfer Tax Rebate

PST on CMHC Insurance Premium

Lawyer Fees

$2,825

Government Registration Fee's

$164

Title Insurance

Closing Cost Total

Total Cash flow for purchasing this property

Provincial Land Transfer Tax

Ontario Land Transfer Tax Rebate

Toronto Land Transfer Tax

Toronto Land Transfer Tax Rebate

PST on CMHC Insurance Premium

Lawyer Fees

$2,825

Government Registarion Fee's

$164

Title Insurance

Down Payment(%)*

* A down payment of less than 20% is permitted only for first-time home buyers purchasing their principal residence. The minimum down payment required is 5% for the portion of the purchase price up to $500,000, and 10% for the portion between $500,000 and $1,500,000. For properties priced over $1,500,000, a minimum down payment of 20% is required.

Thinking of Selling?

Find Out Your Home’s Value in Today’s Market!

No Email or Signup is required to view your home estimate.

estimate your home value

Contact Manoj Kukreja

Sales Representative, Century 21 People’s Choice Realty Inc., Brokerage
(647) 576 - 2100

Manoj profile avatar

Recent Sold Listings in Broadview North, Toronto

Popular Cities